
The Sabarmati Bullet Train Bridge Is Completed


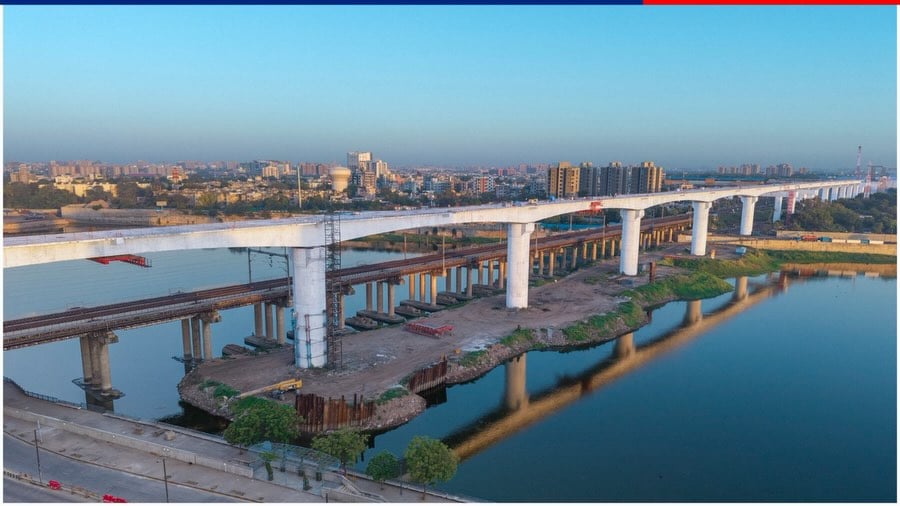
India’s Mumbai-Ahmedabad bullet train project has achieved a major infrastructure milestone with the completion of a 480-metre-long bridge over the Sabarmati River in Gujarat. The structure is one of the key engineering components of the country’s first high-speed rail corridor. Built by the National High Speed Rail Corporation Limited (NHSRCL), the bridge features long spans, massive concrete piers and a specialised construction technique designed to reduce the need for scaffolding over the river. (Image: Instagram/@railminindia)

The Bridge Is As Tall As A 12-Storey Building
The Sabarmati River bridge rises 36 metres, or approximately 118 feet, above the ground. This makes it comparable in height to a 12-storey building. Its height is linked to the need to provide sufficient clearance above existing railway infrastructure in the area. The structure is a significant part of the engineering work being undertaken for the Mumbai-Ahmedabad high-speed rail corridor. (Image: Instagram/@railminindia)

It Stretches 480 Metres Across The Sabarmati River
The bridge measures 480 metres in length and crosses the Sabarmati River in Gujarat. According to NHSRCL, it is located between the Sabarmati and Ahmedabad bullet train stations. The structure is approximately 1 km from Sabarmati station and 4 km from Ahmedabad station. Its completion marks an important step in building the infrastructure required for the high-speed rail service. (Image: Instagram/@railminindia)
It Has Seven Long Spans
Unlike many river bridges on the corridor, which typically have spans of around 40 metres, the Sabarmati bridge uses longer spans measuring between 50 and 76 metres. It comprises seven spans in total, five measuring 76 metres each and two measuring 50 metres each. These longer spans help reduce the number of piers required within the riverbed, limiting obstructions to the waterway. (Image: Instagram/@railminindia)
Eight Massive Piers Support The Structure
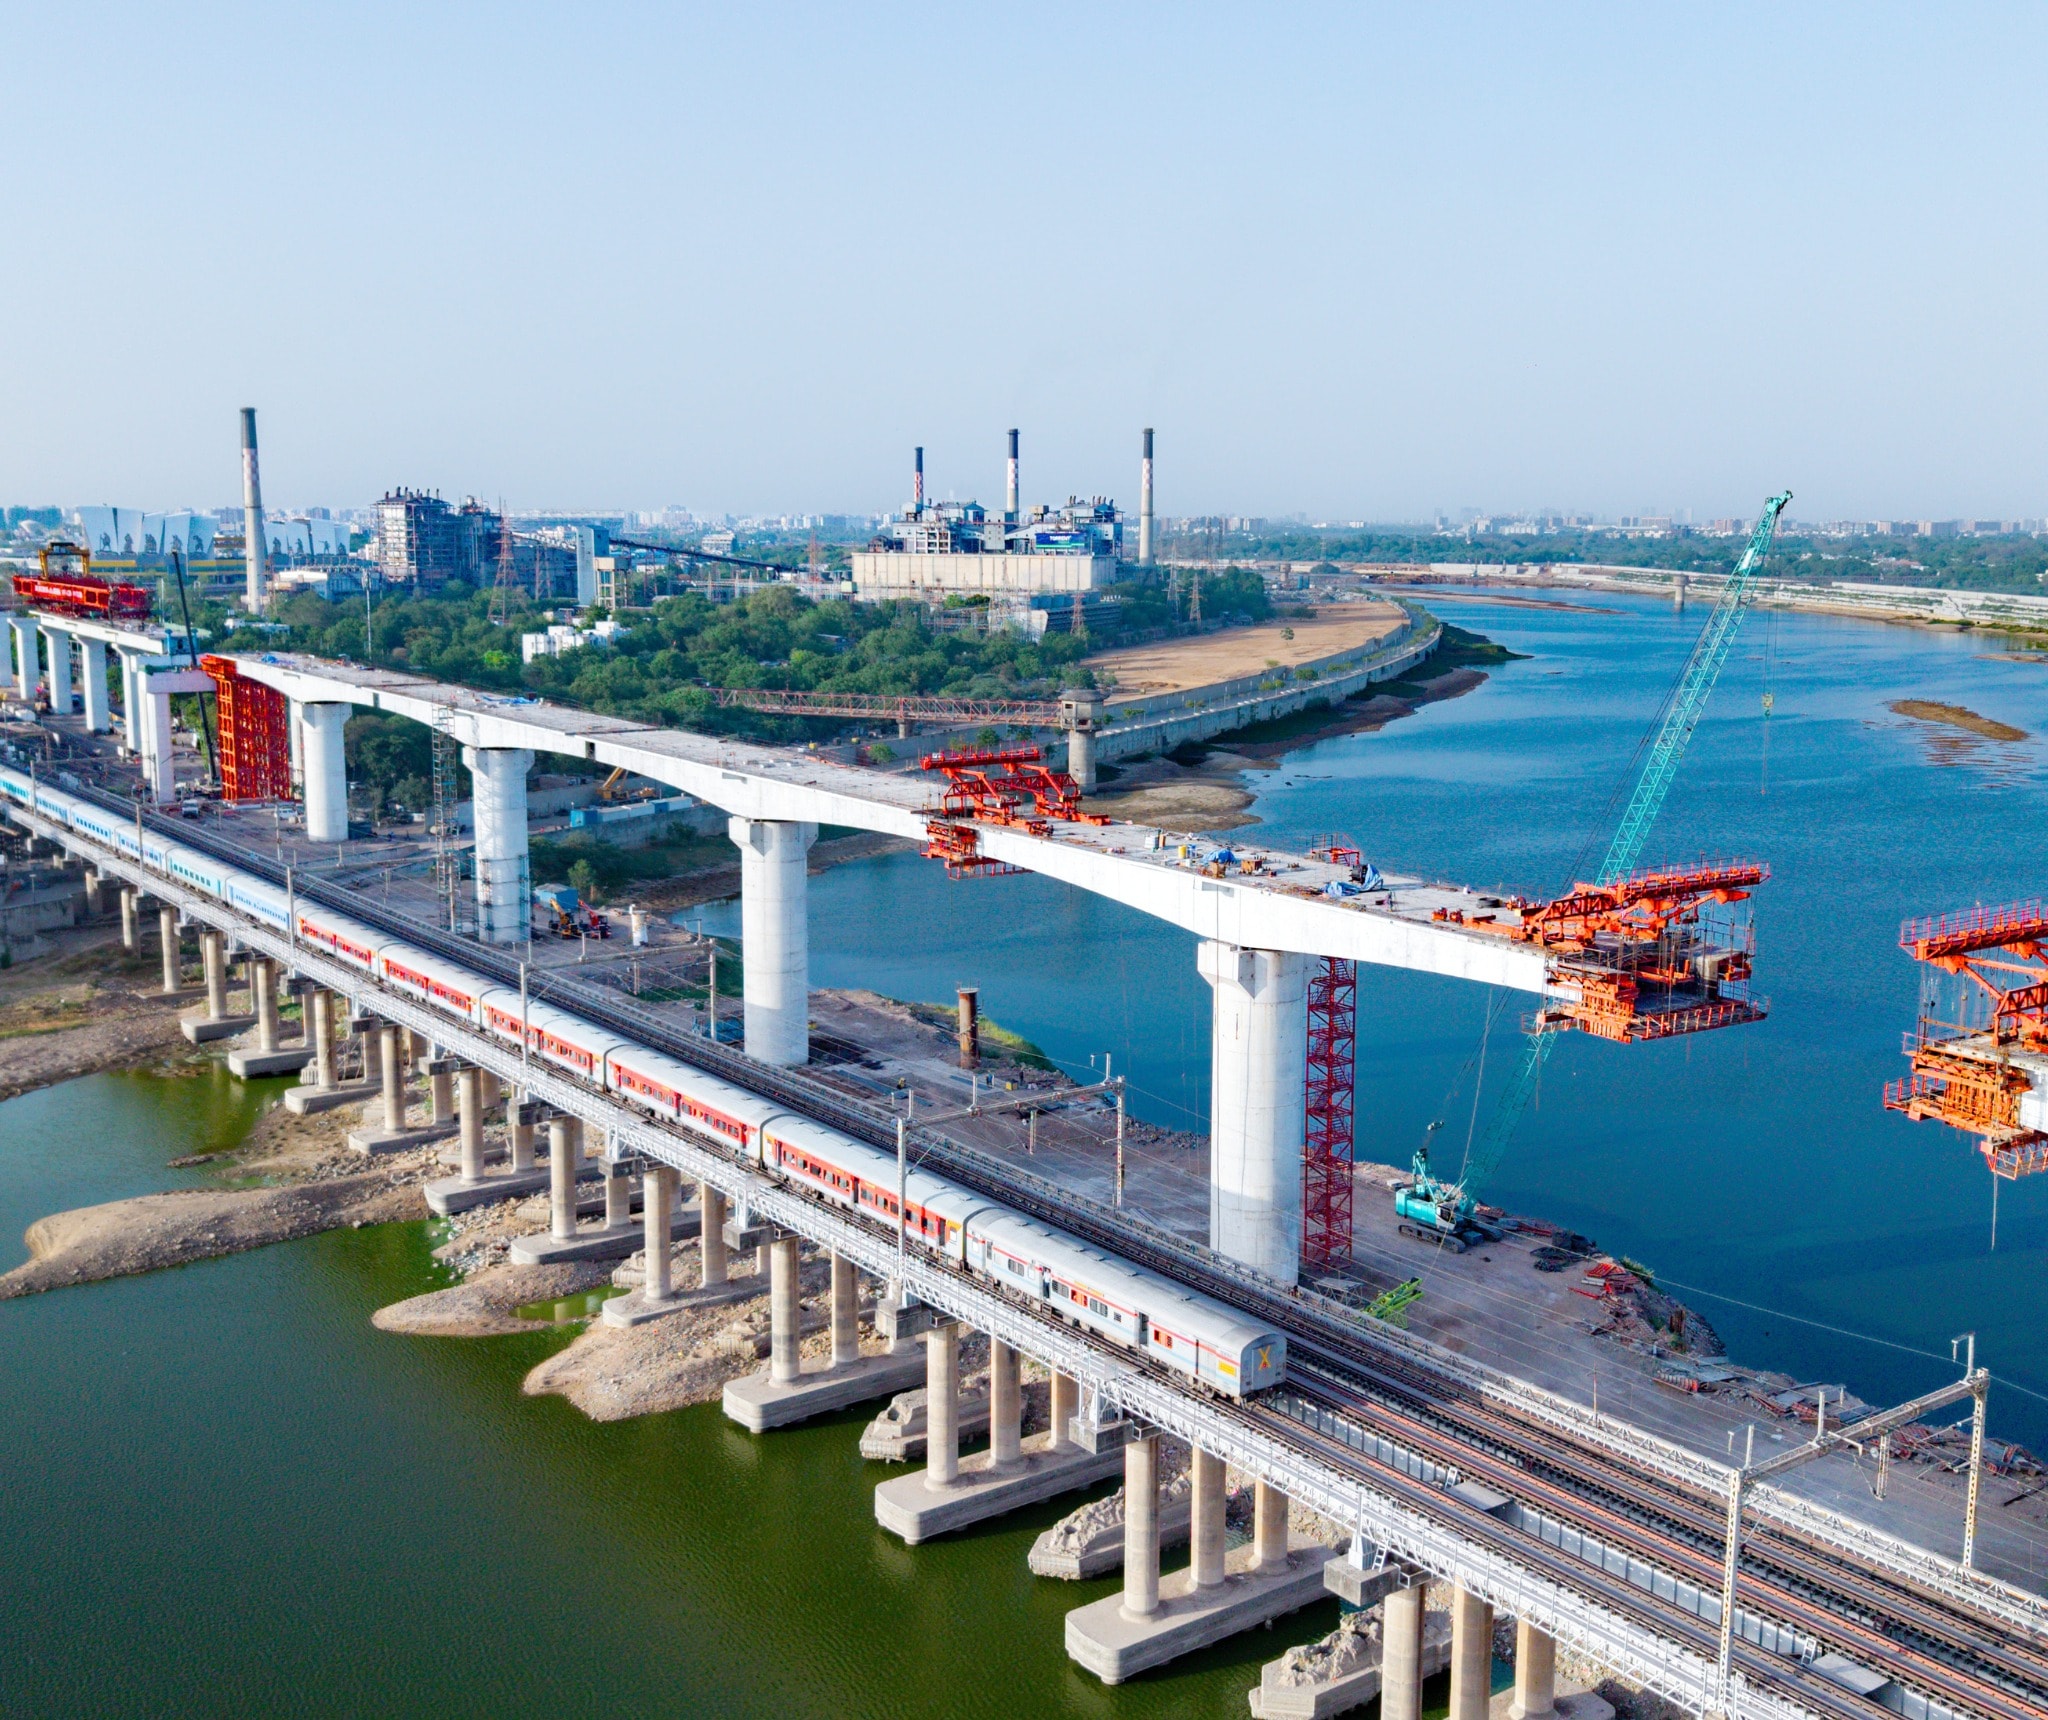
The bridge rests on eight circular piers, each measuring between 6 metres and 6.5 metres in diameter. Of these, four stand within the riverbed, two are located on the riverbanks and the remaining two are positioned outside the banks. Their placement has been designed to minimise obstruction to the river’s waterway while providing support for the bridge deck. (Image: Instagram/@rail_analysis)
It Was Built Using A Specialised Construction Technique
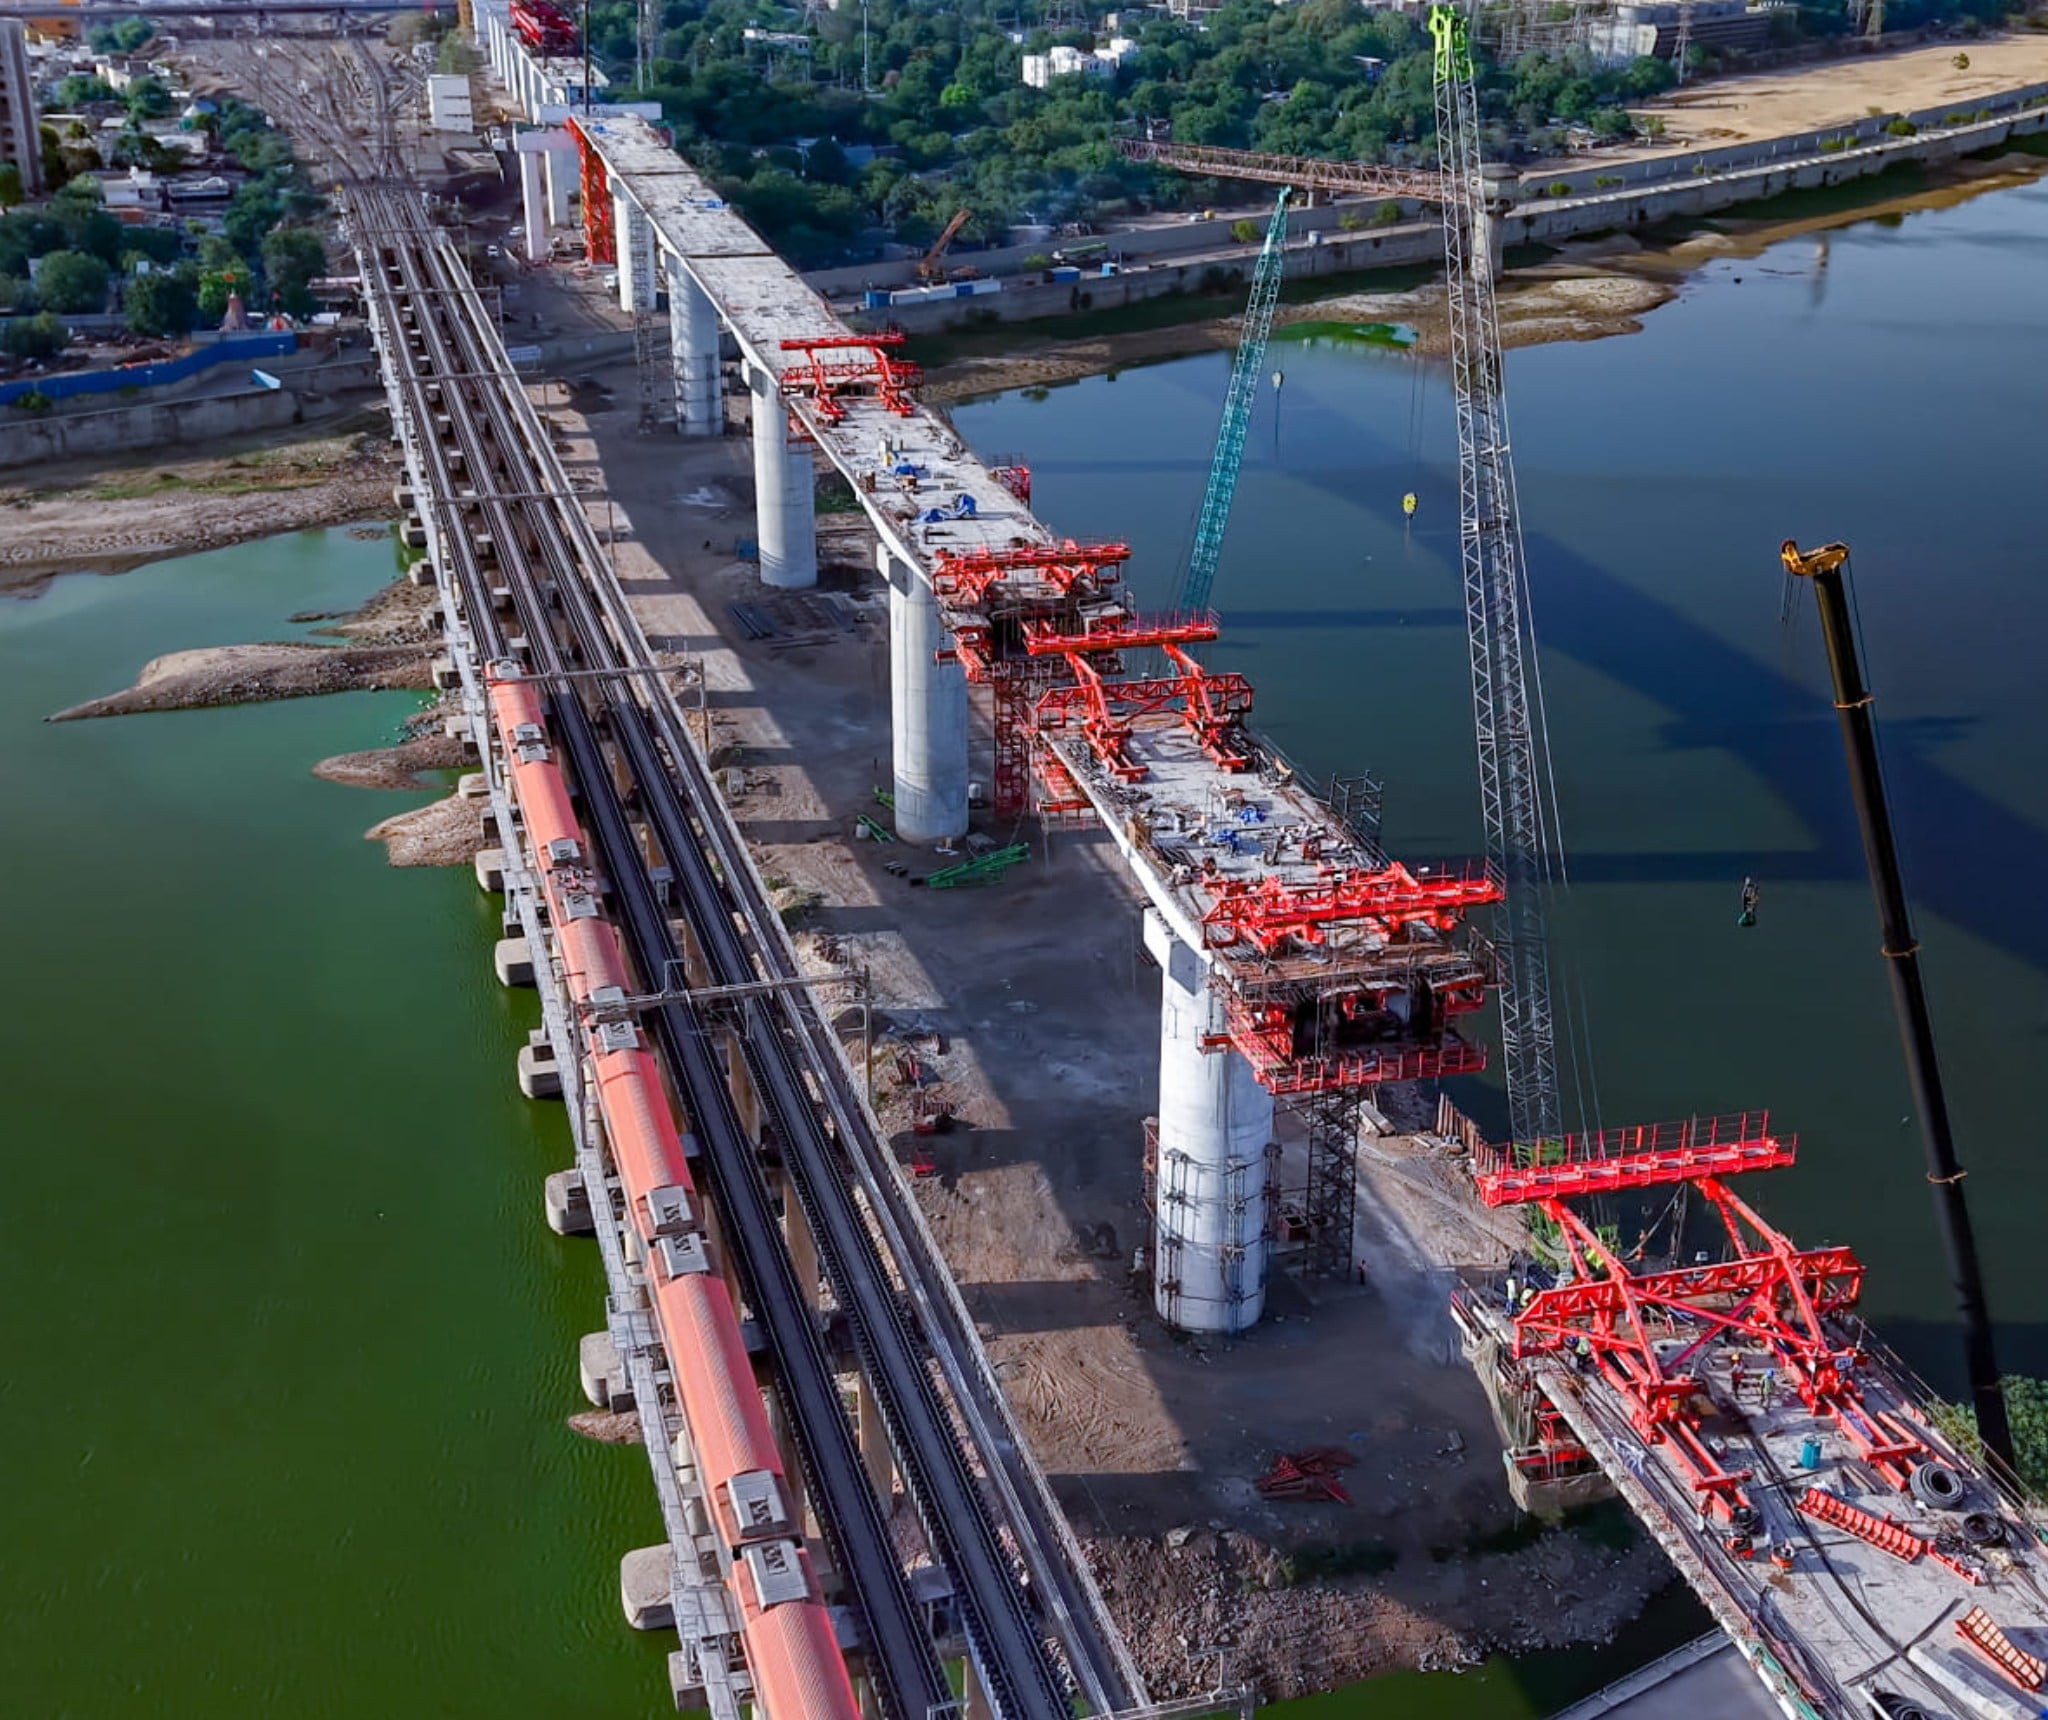
The bridge was constructed using the Balanced Cantilever Method, a technique used for building long-span bridges over rivers and other challenging locations. Under this method, concrete segments are erected progressively from the piers and joined using post-tensioning. Construction proceeds in a balanced manner on either side of each pier, allowing the deck to extend outwards without relying on conventional scaffolding beneath it. (Image: Instagram/@rail_analysis)
Each Span Has 23 Concrete Segments
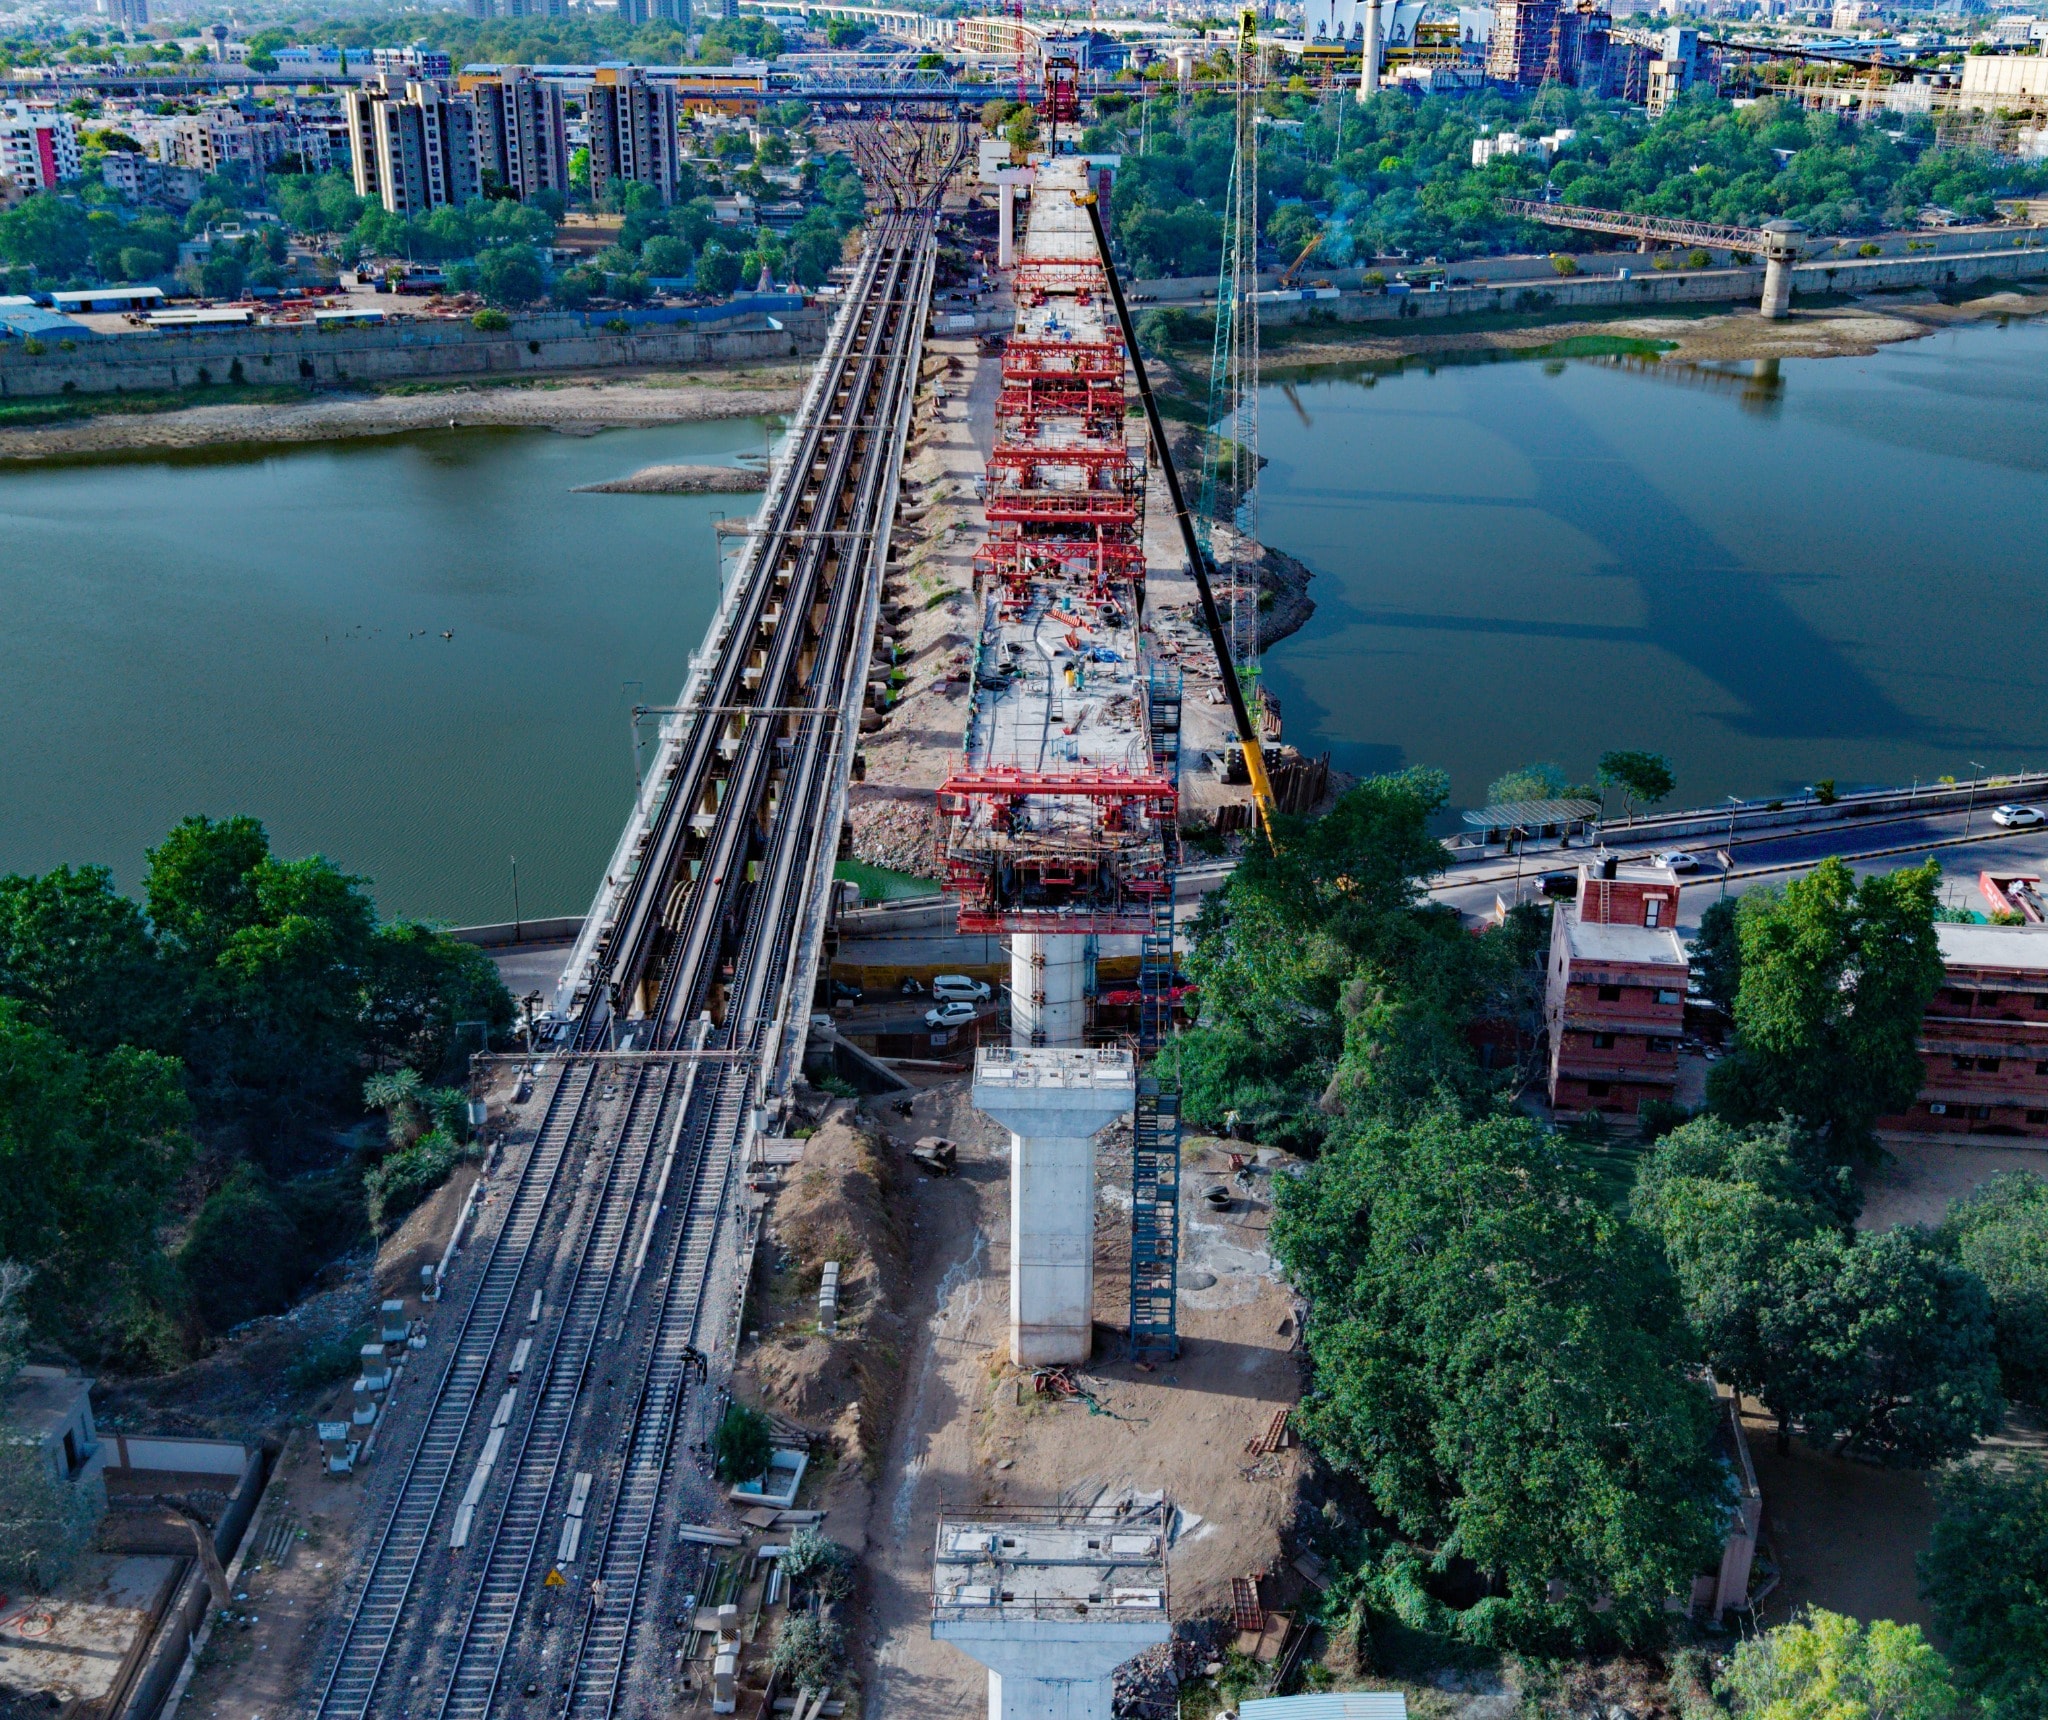
The bridge’s construction involved precision engineering and the casting of concrete segments directly at the site. According to NHSRCL, each span comprises 23 segments cast in situ. The process required skilled manpower, careful execution and quality checks at every stage to ensure that the individual sections could be assembled into a continuous structure. (Image: Instagram/@rail_analysis)
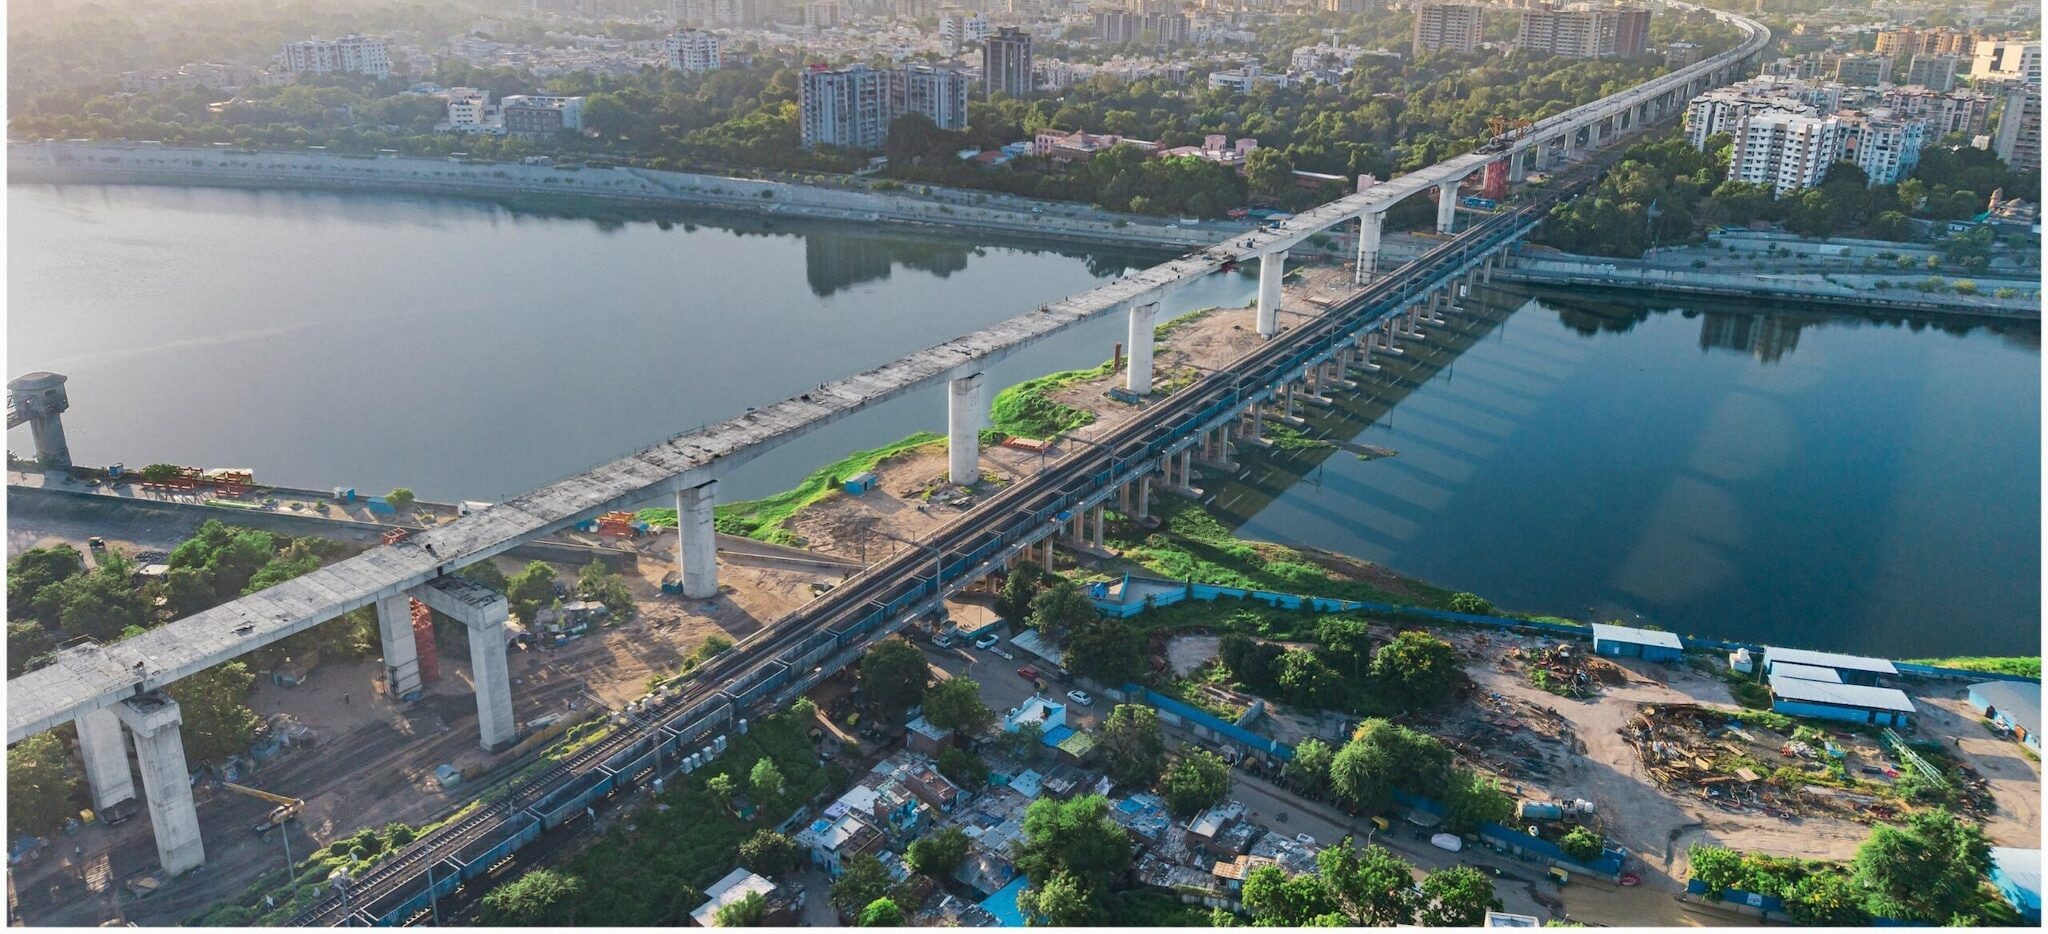
It Runs Alongside A Major Existing Railway Line
The Sabarmati bridge runs alongside Western Railway’s Ahmedabad-Delhi main line, which is approximately 14.8 metres above ground level. The proximity of the existing railway infrastructure meant that the bridge’s piers had to be designed with sufficient height to maintain the required vertical clearances. This added to the engineering considerations involved in building the structure. (Image: X/@DeshGujarat)